
TAHOMA, CALIFORNIA
6934
Pomin
The residence
A closer look
at the residence.
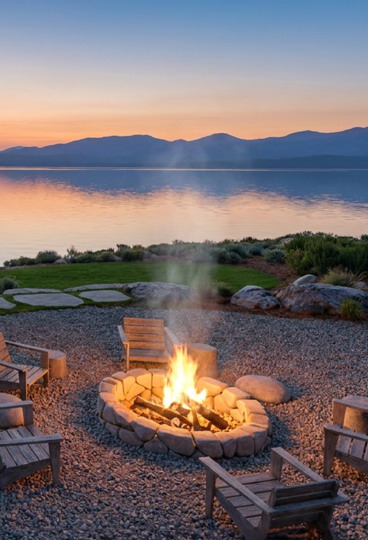
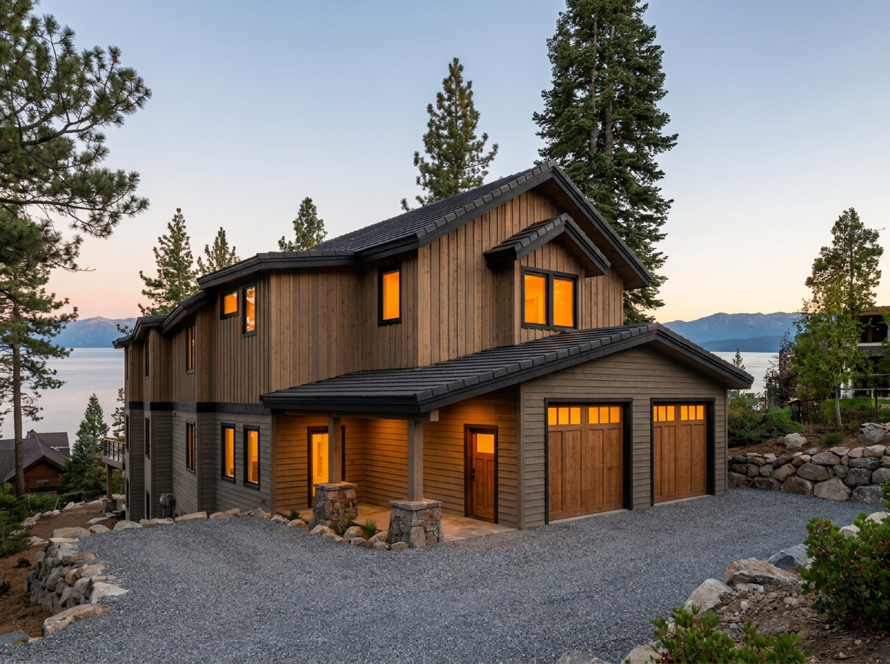
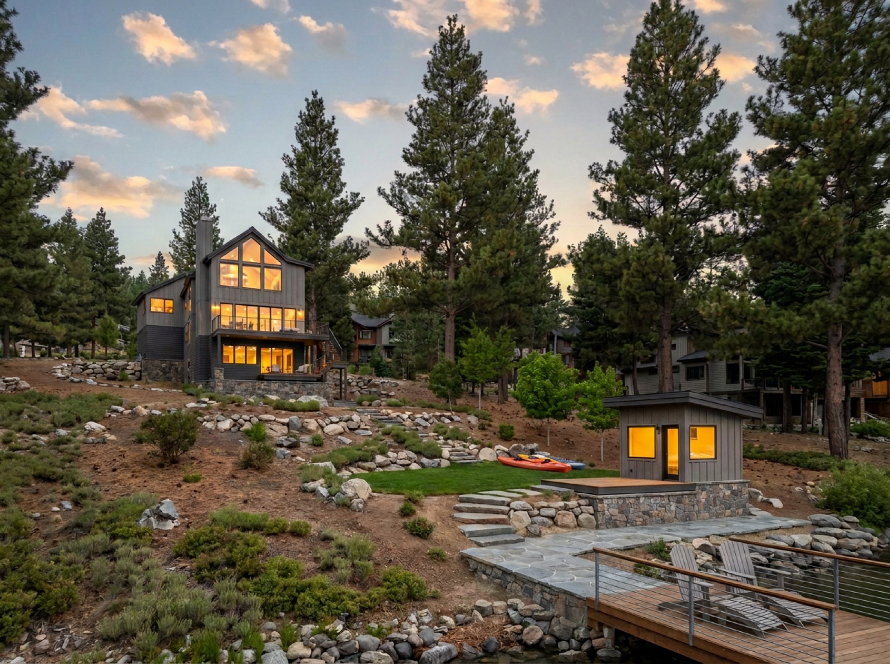
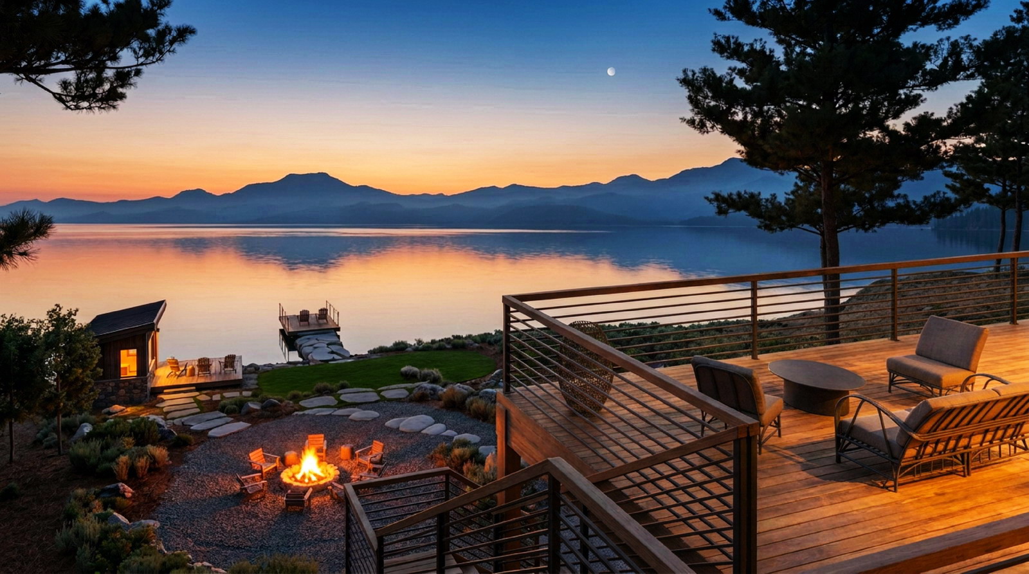
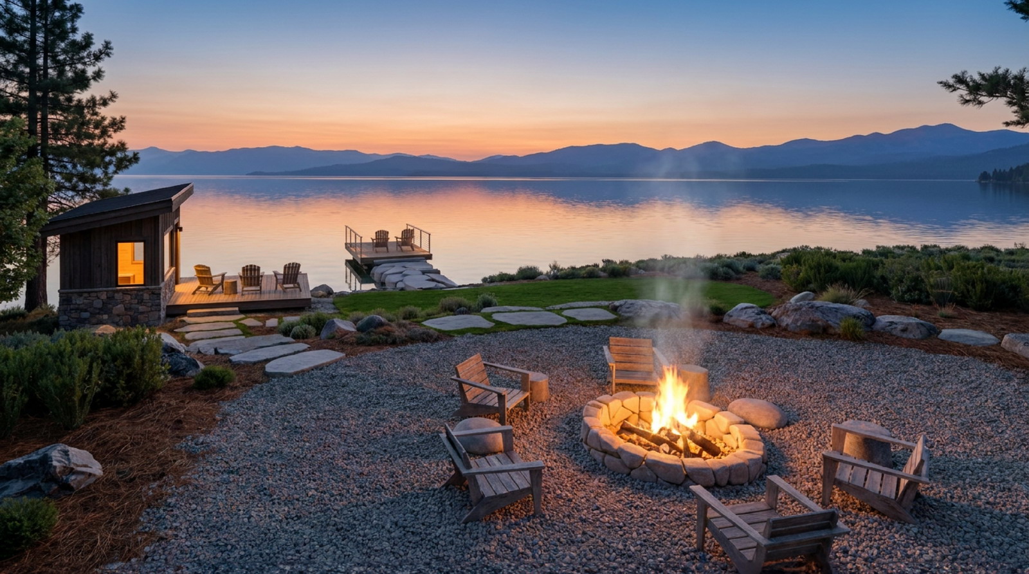
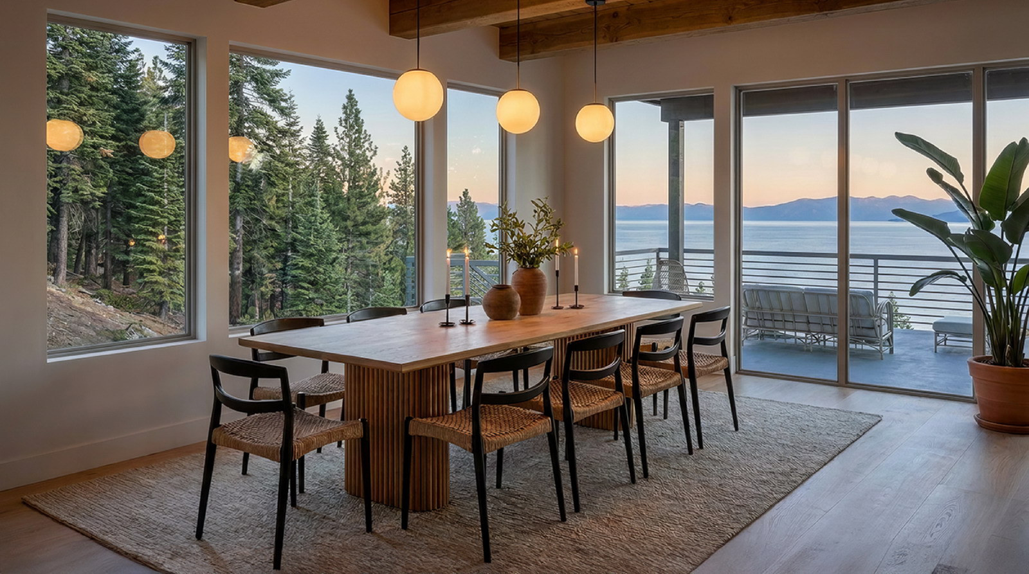
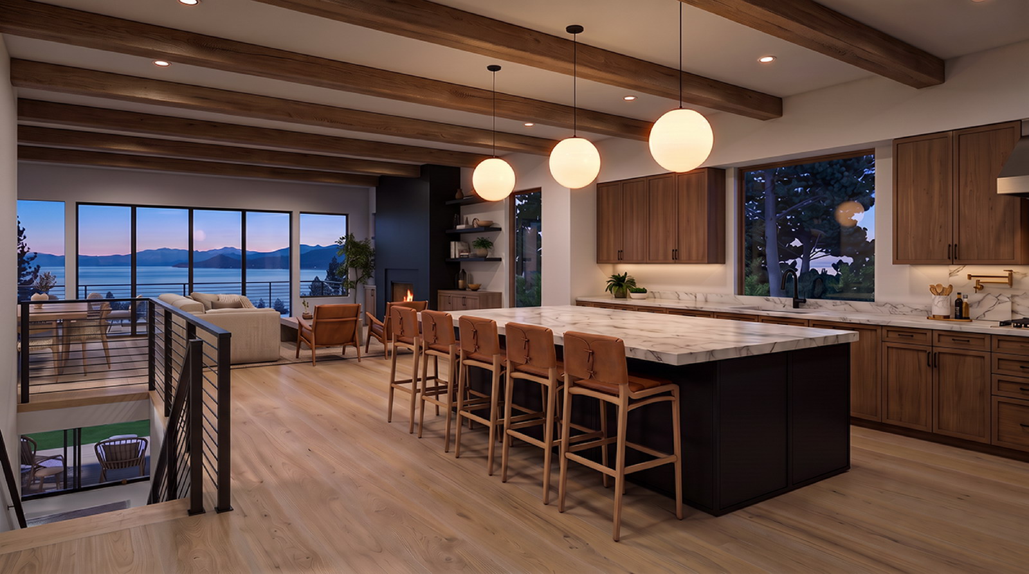
Brand-new construction meets exceptional lakefront living at 6934 Pomin, a five-bedroom residence set on a generous 12,372-square-foot lot with 50 feet of shoreline. Encompassing 4,029 square feet, the home was designed to take full advantage of its setting, with panoramic views of Lake Tahoe from nearly every room and a natural connection between indoors and out. A rock pier extends the property to the water, while a charming beach cottage with a bar and half bath sits just steps from the lake. A hot tub overlooking the shoreline adds another inviting place to relax and enjoy the view. Thoughtfully conceived for both everyday living and entertaining, the property combines modern construction, a remarkable waterfront setting, and spaces designed to be enjoyed throughout the year.
5
beds
5 full and 2 half baths
baths
4,029
sqft interior
12,372
sqft lot
2027
year completed
ABOUT
Sagan Design Group
ARCHITECT
Heart + Home by Om Shanti
INTERIOR DESIGNER
Basile Management Practice
LANDSCAPE ARCHITECT
On the Inside
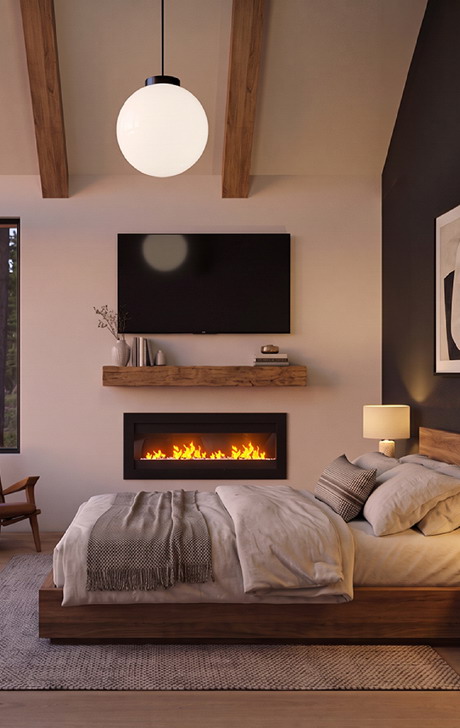
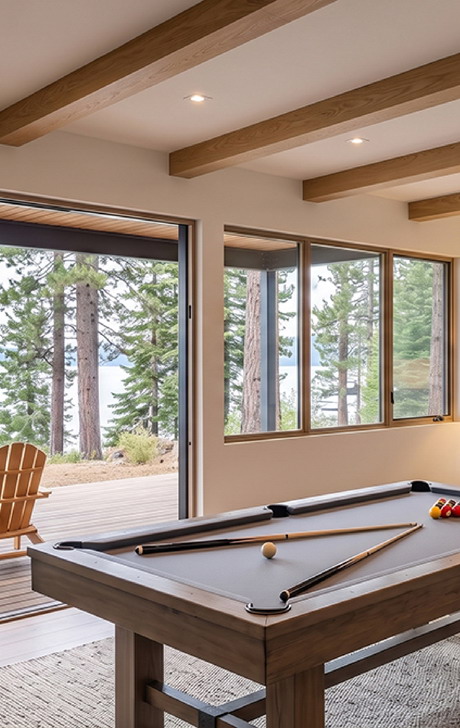
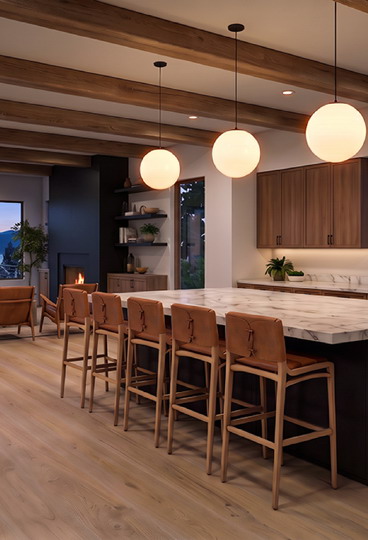
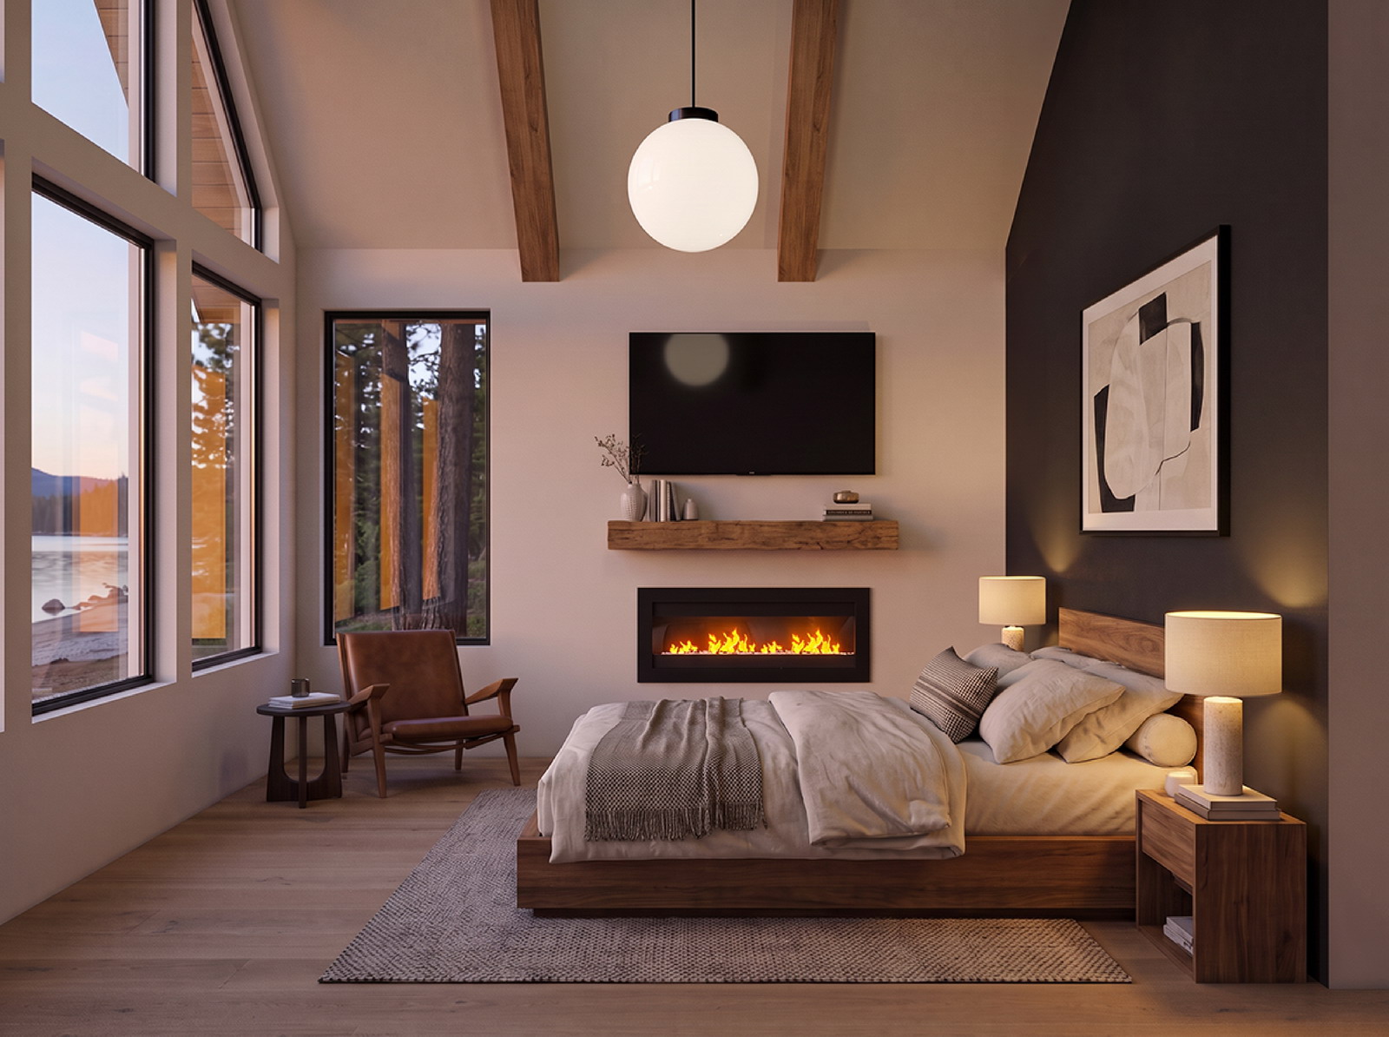
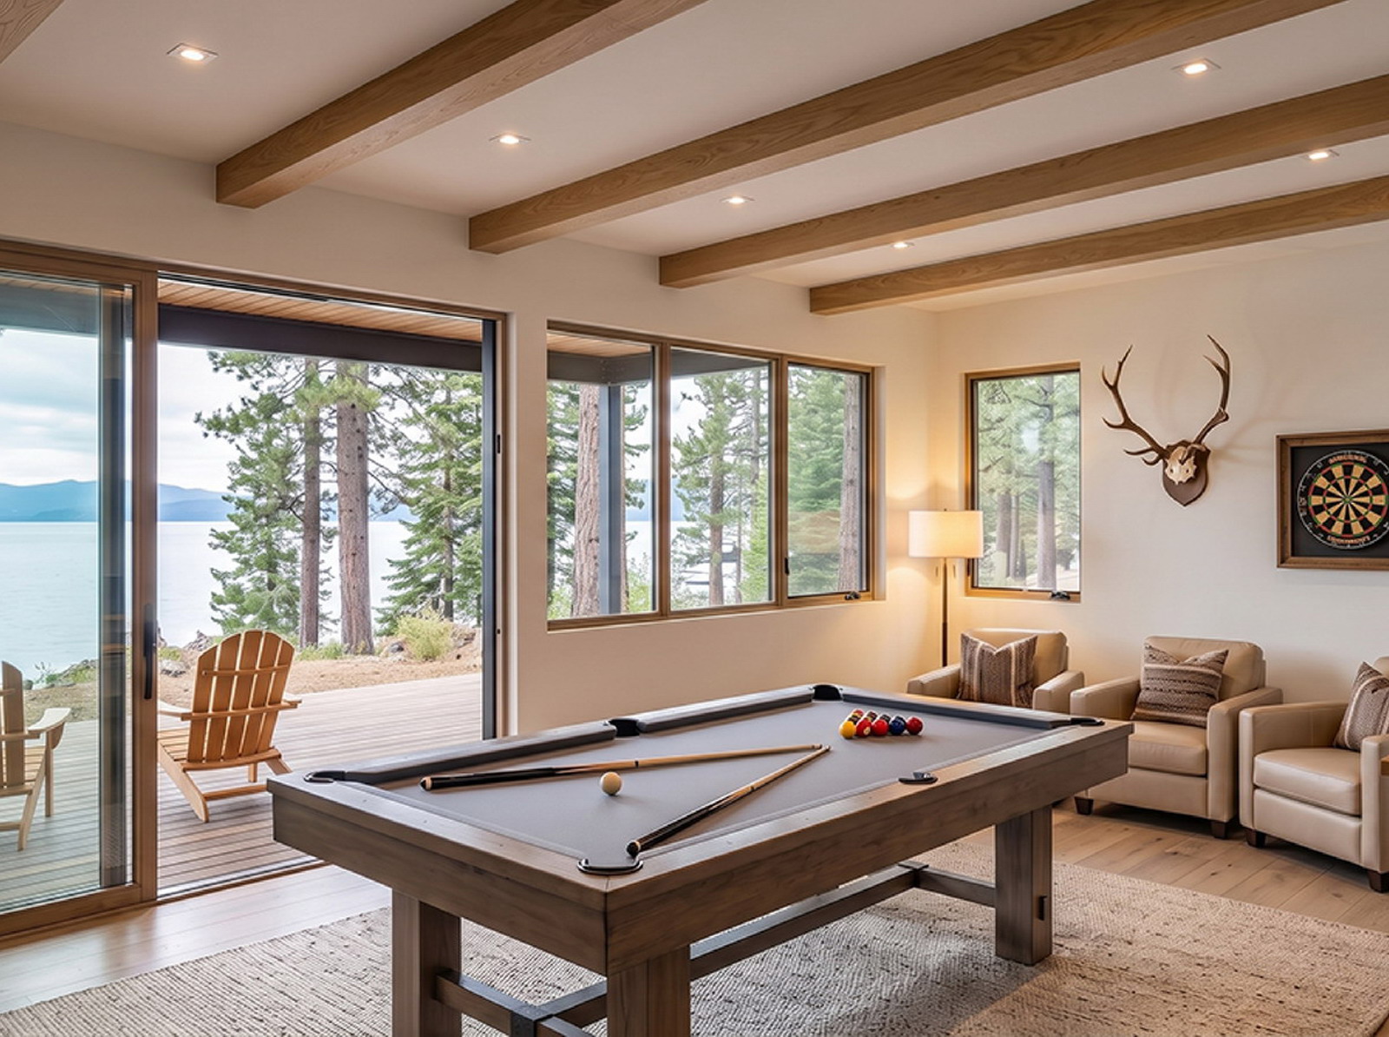
Inside, the home offers five full and two half baths along with a collection of spaces tailored for comfort, gathering, and recreation. The primary suite is a private retreat with a fireplace, vaulted ceiling, office area, and a spacious bath with soaking tub. A bunk room with built-in beds accommodates up to nine and includes its own hang-out area, while the game room features a fireplace and a walk-around wet bar designed for effortless entertaining. High-end appliances complement the refined interiors, and an integrated home-automation system with Savant audio-visual technology provides intuitive control throughout the residence.
Photo gallery
A look
inside & outside
the house.
Features
What
sets this
home
apart.
Brand New Construction
Two Buoys*
(*one currently with an additional available to add in October, 2027)
Lakefront Property
stretching across fifty feet of Lake Tahoe
Rock Pier
with wooden lounge deck
Beach Cottage
with bar and half-bath only steps from the lake
Panoramic Views
of the lake from almost every room
Primary Suite
with fireplace, vaulted ceiling, office area, and large bathroom with soaking tub
Bunk Room
with built-in beds to sleep 9 and “hang-out” area
Game Room
with fireplace and wet bar with walk-around design
Integrated Home-automation
system including Savant audio-visual system
High-end Appliances
Hot Tub
with view of the lake
Location
6934
Pomin
Contact
Make it yours.
or to arrange a private appointment.
Shanti Brien
(925) 984-8980
shanti@shantibrien.com